
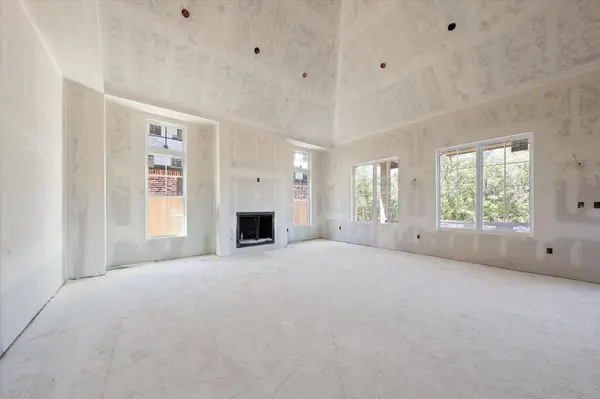
10029 SW 27th ST, Yukon, OK 73099
REQUEST A TOUR If you would like to see this home without being there in person, select the "Virtual Tour" option and your agent will contact you to discuss available opportunities.
In-PersonVirtual Tour
Listed by Karen Blevins • Chinowth & Cohen
$840,000
Est. payment /mo
4 Beds
4 Baths
3,635 SqFt
Save

UPDATED:

Key Details

Property Type Single Family Home

Sub Type Single Family Residence

Listing Status Active

Purchase Type For Sale

Square Footage 3,635 sqft

Price per Sqft $231

MLS Listing ID OKC1252817

Style Modern

Bedrooms 4

Full Baths 3

Half Baths 1

Construction Status Brick & Frame

HOA Fees $1,100

Year Built 2026

Lot Size 10,071 Sqft

Acres 0.2312

Property Sub-Type Single Family Residence

Property Description

Welcome to a stunning new home at 10029 SW 27th Street, in the gated Crystal Creek at Westbury community. Thoughtfully designed with luxury living in mind, this home offers spacious gathering areas, private bedroom suites, and flexible spaces ideal for both everyday moments and special occasions. The living room is a true showpiece, anchored by a dramatic fireplace and enhanced by elegant tray ceilings that add depth and architectural interest. Perfect for entertaining, the kitchen's generous island and open flow invite conversation, connection, and memorable gatherings. The kitchen features a gas range, butlers pantry, and custom cabinetry with abundant storage. The private primary suite offers a serene retreat with sliding glass doors leading to the backyard and a spa-inspired bathroom complete with dual vanities, a freestanding soaking tub, and a separate shower. The primary closet is outfitted with custom built in cabinetry, creating a refined dressing experience. Entertaining is seamless with a covered patio and a gas line ready for your outdoor grill. Inside, the home continues to impress with a dedicated study or 4th bedroom, and a guest bedroom located downstairs, upstairs is the bonus room with balcony and another bedroom, and a well appointed laundry room with built in storage and a utility sink. A thoughtfully designed fourth bedroom serves as the perfect flex room, easily adapting to your lifestyle needs. High ceilings, tall doors, abundant natural light, and stunning flooring throughout create a warm and inviting atmosphere. Additional features include Wi Fi enabled garage doors, a tankless water heater, zoned irrigation system, ring doorbell, & an EV ready garage outlet. Ideally located in Yukon with quick access to major highways, shopping, dining, and the airport, this exceptional residence pairs premium finishes, thoughtful craftsmanship, and effortless indoor outdoor living. Welcome Home!

Location

State OK

County Canadian

Rooms

Other Rooms Bonus, Study

Dining Room 1

Interior

Heating Central Gas

Cooling Electric

Flooring Carpet, Tile

Fireplaces Number 1

Fireplaces Type Insert

Fireplace Y

Appliance Dishwasher, Disposal, Microwave

Exterior

Parking Features Concrete

Garage Spaces 3.0

Garage Description Concrete

Fence Wood

Utilities Available Public

Roof Type Composition

Private Pool false

Building

Lot Description Interior Lot

Foundation Slab

Builder Name Peaceful Homes

Architectural Style Modern

Level or Stories Two

Structure Type Brick & Frame

Construction Status Brick & Frame

Schools

Elementary Schools Mustang Valley Es

Middle Schools Mustang North Ms

High Schools Mustang Hs

School District Mustang

Others

HOA Fee Include Gated Entry,Pool


Read Less Info
Multiple Listing Service of Oklahoma (MLSOK)

Nearby Locations

GET MORE INFORMATION

Christina Cassady

Christina Cassady

+1(405) 464-5554

Broker

Broker

Name

Name

Phone*

Phone

Message

By checking this box, I agree to receive transactional and informational SMS communications, including appointment reminders, property updates, and account notifications from [brandName]. Message frequency varies. Message and data rates may apply. Reply HELP for help or STOP to opt out.