
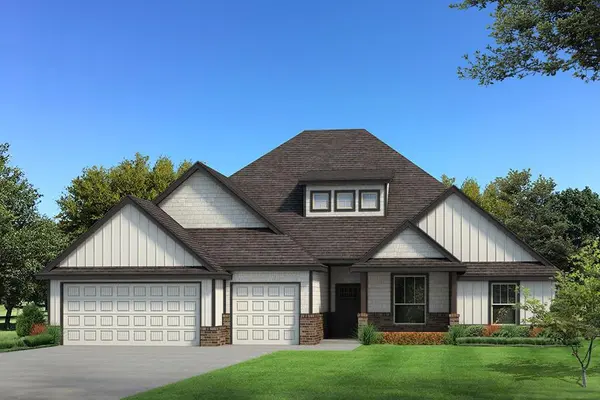
9304 NW 115th TER, Yukon, OK 73099
REQUEST A TOUR If you would like to see this home without being there in person, select the "Virtual Tour" option and your agent will contact you to discuss available opportunities.
In-PersonVirtual Tour
Listed by Zachary Holland • Premium Prop Llc
$487,040
Est. payment /mo
3 Beds
3 Baths
2,450 SqFt
Save

UPDATED:

Key Details

Property Type Single Family Home

Sub Type Single Family Residence

Listing Status Pending

Purchase Type For Sale

Square Footage 2,450 sqft

Price per Sqft $198

MLS Listing ID OKC1256100

Style Craftsman

Bedrooms 3

Full Baths 2

Half Baths 1

Construction Status Brick & Frame,Masonry Vaneer

HOA Fees $275

Year Built 2026

Lot Size 8,385 Sqft

Acres 0.1925

Property Sub-Type Single Family Residence

Property Description

This Poppey Half Bath features 2,800 Sqft of total living space, which includes 2,450 Sqft of indoor space and 350 Sqft of outdoor living. There is also a 630 Sqft, three car garage with a storm shelter installed! This home offers 3 bedrooms, 2 full bathrooms, a powder room, 2 covered patios, a mudroom, a large utility room, and a spacious study. The great room embraces a center gas fireplace with a stack stone surround detail, large windows, a ceiling fan, and wood-look tile as the main flooring. The kitchen supports stainless steel appliances, stunning pendant lighting, custom-built cabinets to the ceiling, a large center island, a separate walk-in pantry, and 3 CM countertops. The primary suite boasts a sloped ceiling detail with a ceiling fan, large windows, and our cozy carpet finish. The primary bath features a separate sink vanity, a free-standing tub, a large walk-in shower, and an even bigger walk-in closet with seasonal racks. This home also includes Healthy Home Technology, a tankless water heater, a whole home air filtration system, R-44 Insulation, and so much more!

Location

State OK

County Canadian

Rooms

Dining Room 1

Interior

Heating Central Gas

Cooling Electric

Fireplaces Number 2

Fireplaces Type Insert

Fireplace Y

Exterior

Garage Spaces 3.0

Roof Type Composition

Private Pool false

Building

Lot Description Interior Lot

Foundation Post Tension

Builder Name Homes by Taber

Architectural Style Craftsman

Level or Stories One

Structure Type Brick & Frame,Masonry Vaneer

Construction Status Brick & Frame,Masonry Vaneer

Schools

Elementary Schools Stone Ridge Es

Middle Schools Piedmont Ms, Stone Ridge Intermediate

High Schools Piedmont Hs

School District Piedmont

Others

HOA Fee Include Pool,Recreation Facility


Read Less Info
Multiple Listing Service of Oklahoma (MLSOK)

Nearby Locations

GET MORE INFORMATION

Christina Cassady

Christina Cassady

+1(405) 464-5554

Broker

Broker

Name

Name

Phone*

Phone

Message

By checking this box, I agree to receive transactional and informational SMS communications, including appointment reminders, property updates, and account notifications from [brandName]. Message frequency varies. Message and data rates may apply. Reply HELP for help or STOP to opt out.