


UPDATED:
Key Details
Property Type Single Family Home
Sub Type Single Family Residence
Listing Status Active
Purchase Type For Sale
Square Footage 4,395 sqft
Price per Sqft $312
MLS Listing ID OKC1234971
Style Contemporary,Traditional
Bedrooms 5
Full Baths 4
Half Baths 1
Construction Status Brick,Stone
HOA Fees $1,300
Year Built 2026
Annual Tax Amount $363
Lot Size 0.307 Acres
Acres 0.3073
Property Sub-Type Single Family Residence
Property Description
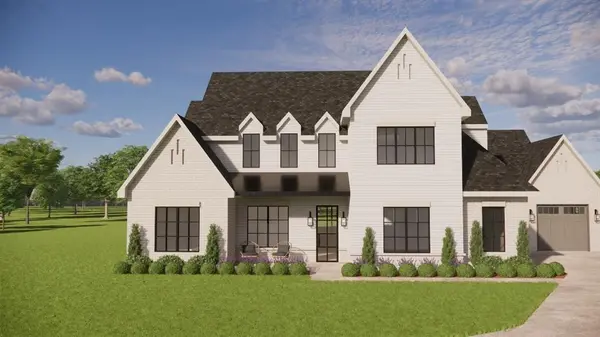
The main level includes a private primary suite, secondary bedroom, dedicated study and flexible bonus space. A cast stone fireplace anchors the living room, while expansive living and dining spaces open to a large covered outdoor living area. Upstairs offers additional bedrooms and a game room with a concrete sound barrier between floors for added privacy. Additional features include spray foam insulation, tankless water heater, Trex fencing and a three-car garage. A sophisticated combination of warm natural materials, custom details and functional spaces in one of northwest Oklahoma City's premier luxury communities.
Location
State OK
County Oklahoma
Rooms
Dining Room 1
Interior
Interior Features Paint Woodwork, Stained Wood
Heating Natural Gas
Cooling Electric
Fireplaces Number 2
Fireplaces Type Insert
Fireplace Y
Appliance Dishwasher, Disposal, Microwave
Exterior
Garage Spaces 3.0
Fence Other
Utilities Available Cable Available, Electricity Available, Natural Gas Available
Roof Type Composition
Private Pool false
Building
Lot Description Interior Lot
Foundation Slab
Builder Name Bill Roberts Custom Homes LLC
Architectural Style Contemporary, Traditional
Level or Stories Two
Structure Type Brick,Stone
Construction Status Brick,Stone
Schools
Elementary Schools Spring Creek Es
Middle Schools Deer Creek Ms
High Schools Deer Creek Hs
School District Deer Creek
Others
HOA Fee Include Gated Entry
Acceptable Financing Cash, Conventional, Sell FHA or VA
Listing Terms Cash, Conventional, Sell FHA or VA

Nearby Locations
GET MORE INFORMATION
