
UPDATED:
Key Details
Property Type Single Family Home
Sub Type Single Family Residence
Listing Status Active
Purchase Type For Sale
Square Footage 1,792 sqft
Price per Sqft $156
MLS Listing ID OKC1248964
Style Traditional
Bedrooms 2
Full Baths 2
Construction Status Brick
HOA Fees $772
Year Built 1994
Annual Tax Amount $2,506
Lot Size 5,105 Sqft
Acres 0.1172
Property Sub-Type Single Family Residence
Property Description
The spacious living room features wood floors, crown molding, a ceiling fan, fireplace with gas logs, and plantation shutters. A formal dining room provides the perfect space for entertaining. The kitchen offers a large pantry, updated stainless steel appliances, dinette, plantation shutters, and plenty of room to add an island if desired.
The primary bedroom features plantation shutters and a ceiling fan. The primary bath includes plantation shutters, a whirlpool tub, separate shower, and vanity with dual sinks. The second bedroom also has a ceiling fan and access to a full bath with tub.
A versatile flex space with a closet was previously the third bedroom and could easily be converted back by adding a wall. Additional features include a security system and sprinkler system.
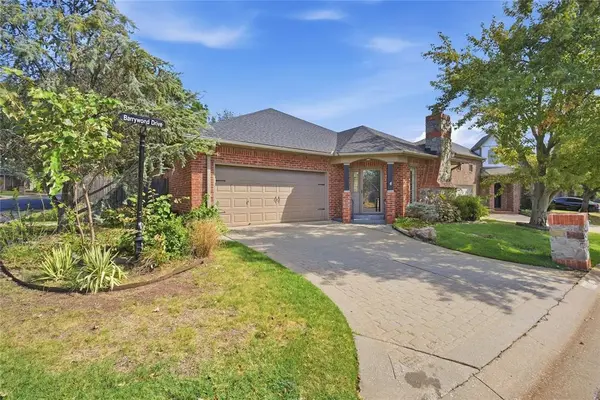
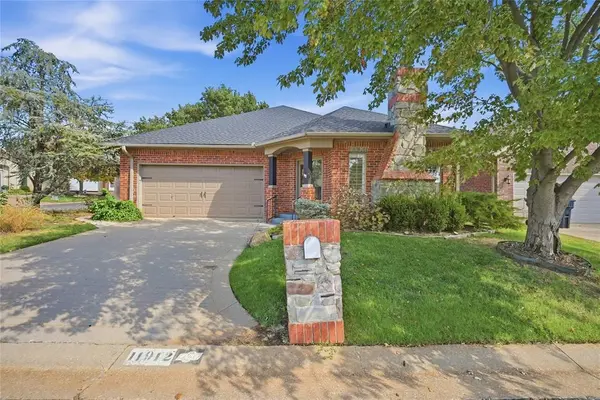
Enjoy the cozy backyard with an open patio and small storage building. Situated on a corner lot with a two-car garage, this home offers a prime location with easy access to Lake Hefner Parkway, shopping, dining, parks, and recreation!
Location
State OK
County Oklahoma
Rooms
Other Rooms Inside Utility
Dining Room 2
Interior
Interior Features Paint Woodwork, Stained Wood, Whirlpool
Heating Natural Gas
Cooling Electric
Flooring Carpet, Tile, Vinyl, Wood
Fireplaces Number 1
Fireplaces Type Gas Log
Fireplace Y
Appliance Dishwasher, Disposal, Microwave
Exterior
Parking Features Concrete
Garage Spaces 2.0
Garage Description Concrete
Fence Wood
Utilities Available Cable Available, Electricity Available, Natural Gas Available, Public
Roof Type Heavy Comp
Private Pool false
Building
Lot Description Corner Lot
Foundation Slab
Architectural Style Traditional
Level or Stories One
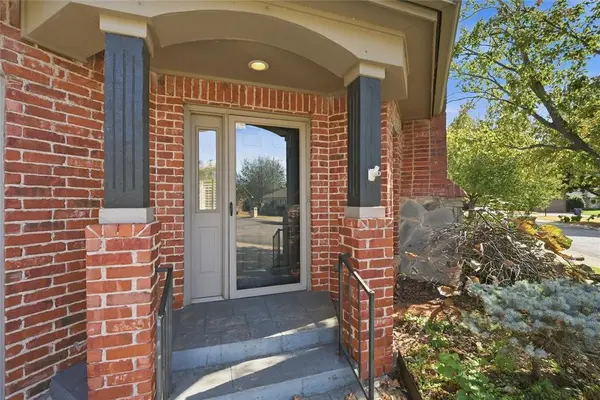
Structure Type Brick
Construction Status Brick
Schools
Elementary Schools Quail Creek Es
Middle Schools John Marshall Ms
High Schools John Marshall Hs
School District Oklahoma City
Others
HOA Fee Include Greenbelt,Pool
Virtual Tour https://www.tourfactory.com/idxr3252515

Nearby Locations
GET MORE INFORMATION
