


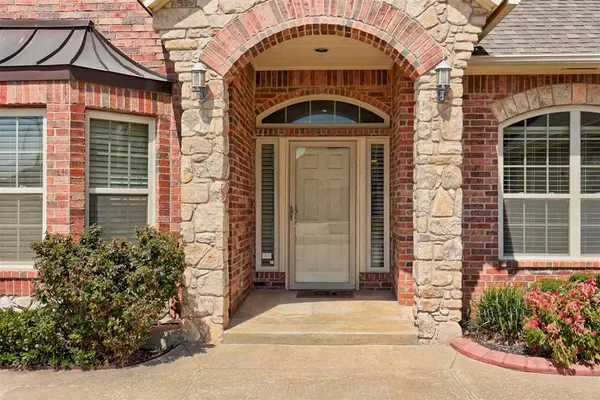
UPDATED:
Key Details
Property Type Single Family Home
Sub Type Single Family Residence
Listing Status Active
Purchase Type For Sale
Square Footage 2,371 sqft
Price per Sqft $151
MLS Listing ID OKC1248466
Style Traditional
Bedrooms 4
Full Baths 2
Half Baths 1
Construction Status Brick & Frame
HOA Fees $2,400
Year Built 2012
Annual Tax Amount $4,086
Lot Size 7,549 Sqft
Acres 0.1733
Property Sub-Type Single Family Residence
Property Description
Step inside to discover fresh interior paint, brand-new flooring, and new carpet throughout, creating a bright, clean, move-in-ready feel. The oversized living room offers plenty of space for entertaining and flows seamlessly into the chef-inspired kitchen featuring granite countertops, a built-in oven, cooktop, abundant cabinetry, and generous prep space. Just off the kitchen, you'll find both a casual dining area and a spacious formal dining room.
The split-bedroom floor plan provides privacy for the primary suite, complete with dual granite vanities, a deep soaking tub, fully tiled walk-in shower, and an oversized walk-in closet. The secondary bedrooms are generously sized and share a Jack-and-Jill bathroom with granite countertops. One bedroom also makes a perfect home office, nursery, or guest room.
Enjoy the covered back patio and the low-maintenance lifestyle Cobblestone offers, with the HOA providing lawn mowing and landscaping. Residents also enjoy access to the community swimming pool and neighborhood amenities.
Conveniently located near shopping, restaurants, grocery stores, major highways, and the turnpike, and situated in a highly regarded school district, this move-in-ready home combines comfort, convenience, and style. Featuring fresh paint, new flooring, new carpet, granite countertops, spacious living areas, and an unbeatable location, this home truly checks every box. Schedule your private showing today!
Location
State OK
County Oklahoma
Rooms
Other Rooms Office, Study
Dining Room 2
Interior
Interior Features Ceiling Fan(s), Combo Woodwork, Paint Woodwork
Heating Natural Gas
Cooling Electric
Flooring Carpet, Tile, Vinyl
Fireplaces Number 1
Fireplaces Type Gas Log
Fireplace Y
Appliance Dishwasher, Disposal, Microwave, Water Heater
Exterior
Parking Features Concrete
Garage Spaces 2.0
Garage Description Concrete
Fence Wood
Utilities Available Cable Available, Electricity Available, Natural Gas Available, High Speed Internet, Public
Roof Type Composition
Private Pool false
Building
Lot Description Cul-De-Sac
Foundation Slab
Architectural Style Traditional
Level or Stories One
Structure Type Brick & Frame
Construction Status Brick & Frame
Schools
Elementary Schools Will Rogers Es
Middle Schools Hefner Ms
High Schools Putnam City North Hs
School District Putnam City
Others
HOA Fee Include Gated Entry,Greenbelt,Maintenance Grounds,Exterior Maintenance,Pool
Acceptable Financing Cash, Conventional, Sell FHA or VA
Listing Terms Cash, Conventional, Sell FHA or VA
Virtual Tour https://www.zillow.com/view-imx/90a68f44-ca27-4772-b53a-db7032d3f097?wl=true&setAttribution=mls&initialViewType=pano

Nearby Locations
GET MORE INFORMATION
